
335 Blackley Street
What is being proposed?
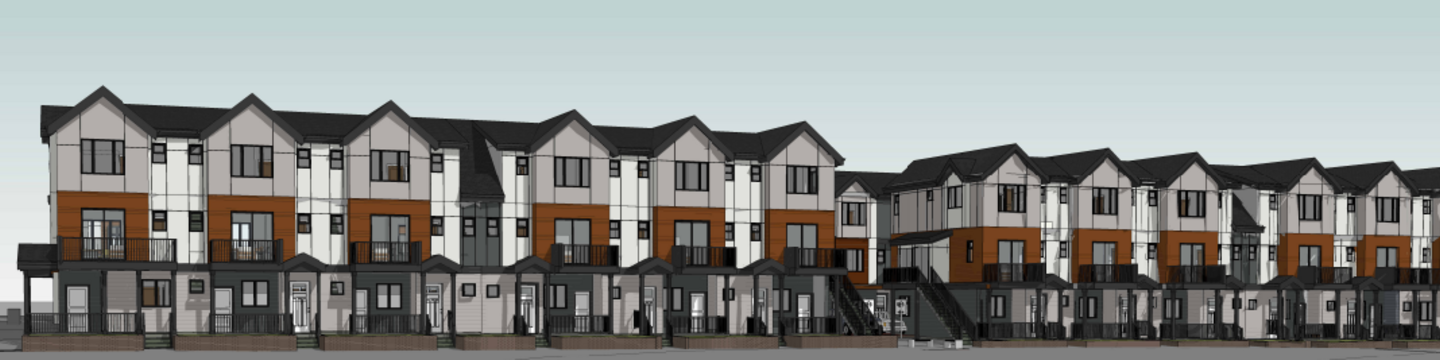
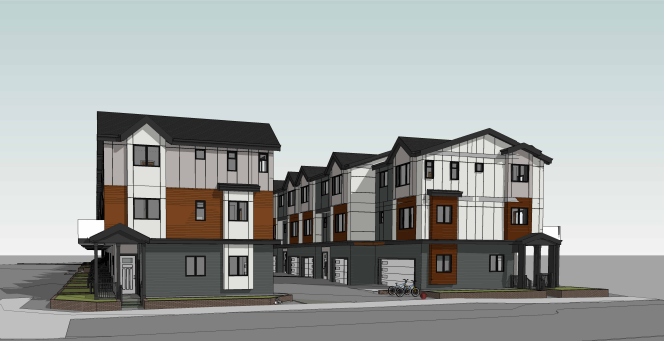
Rezoning and Development Permit applications have been received to develop a 25-unit townhouse development at 335 Blackley Street. The proposal includes three storey townhouse units across five buildings. The development proposes units ranging in size from 125 sq. m. (1,347 sq. ft.) to 148 sq. m. (1,592 sq. ft.). All units consist of three-bedrooms and have a ground-level patio open space. Two (2) strata amenity areas are proposed in the development. An overall Floor Space Ratio (FSR) of 0.84 and site coverage of 37% are proposed.
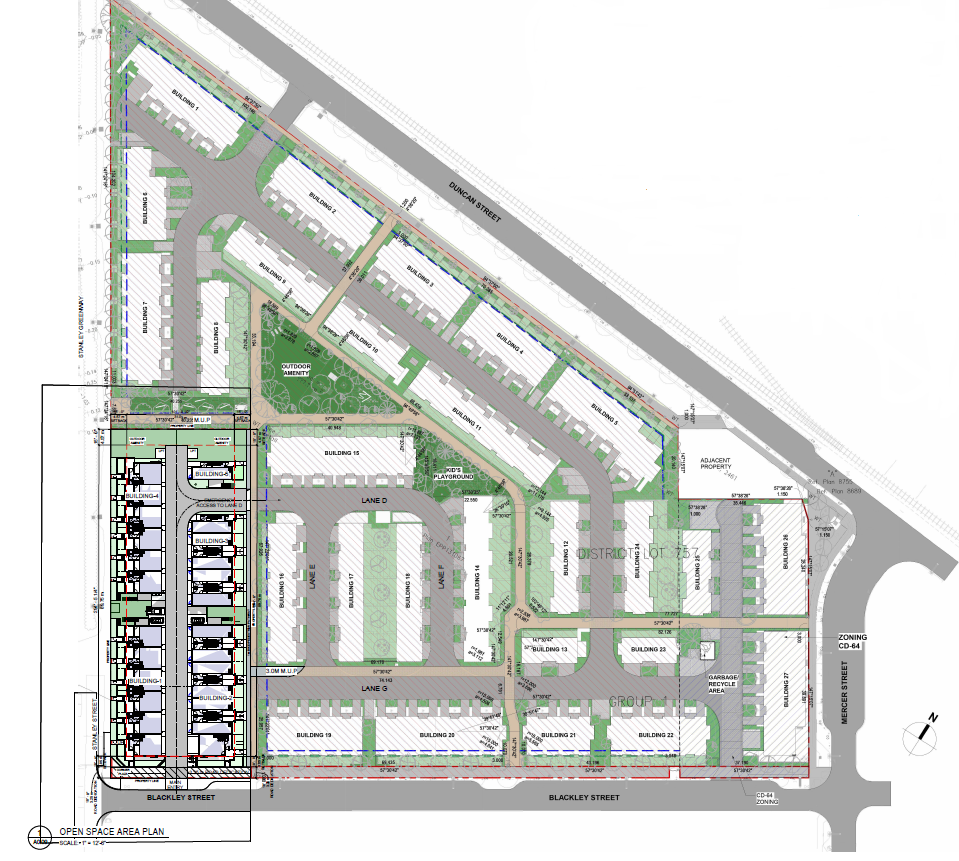
Proposed project location. Click here to view a larger version of the map.
The development would provide fifty-three off-street vehicle parking spaces – fifty for residents in individual garages, and three visitor parking spaces accessed from Blackley Street. Fifty long-term bike parking spaces and six short-term parking spaces would also be provided.
The site is located within the Queensborough Eastern Node Master Plan. This project would be required to provide a public open space. The open space is proposed at the northern edge of the site connecting to the amenity space on 388 Duncan Street.
The application is consistent with the property’s Official Community Plan designation of (RLR) Residential – Low Rise and would rezone the site from M-1 (Light Industrial Districts) to RT-3A (Queensborough Townhouse Districts).
How can I engage?
Applicant-led Consultation offers the public the opportunity to provide feedback through the application review process.
The applicant will host a consultation from October 19- November 20, 2026. This consultation will include a survey that will open for public comments. The applicant will host a virtual open house on Tuesday, November 3, 2026. Community members are invited to provide feedback on this proposal through a short survey at the bottom of the applicant’s website. Survey closes end of day November 20, 2026.
Documents
Project Contact
Planning Division
Planning and Development Department
Phone: 604-527 4532
Email: devfeedback@newwestcity.ca
Phases
Rezoning and Development Permit Applications Received
Rezoning and Development Permit Applications were received in November 2024, with revised plans submitted in June 2025.